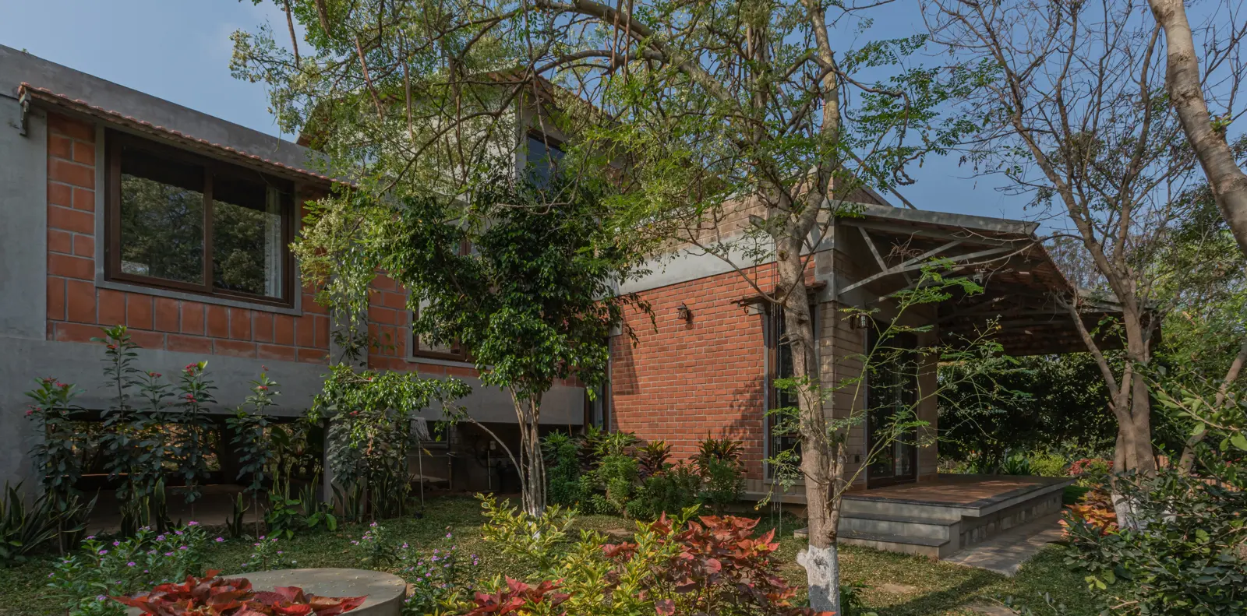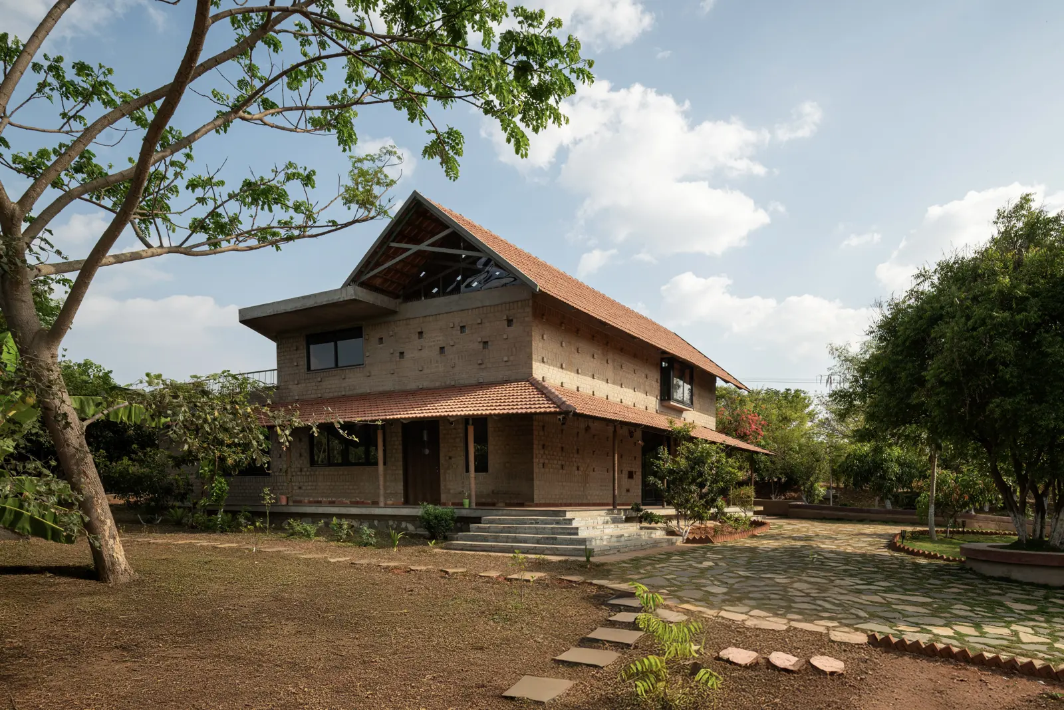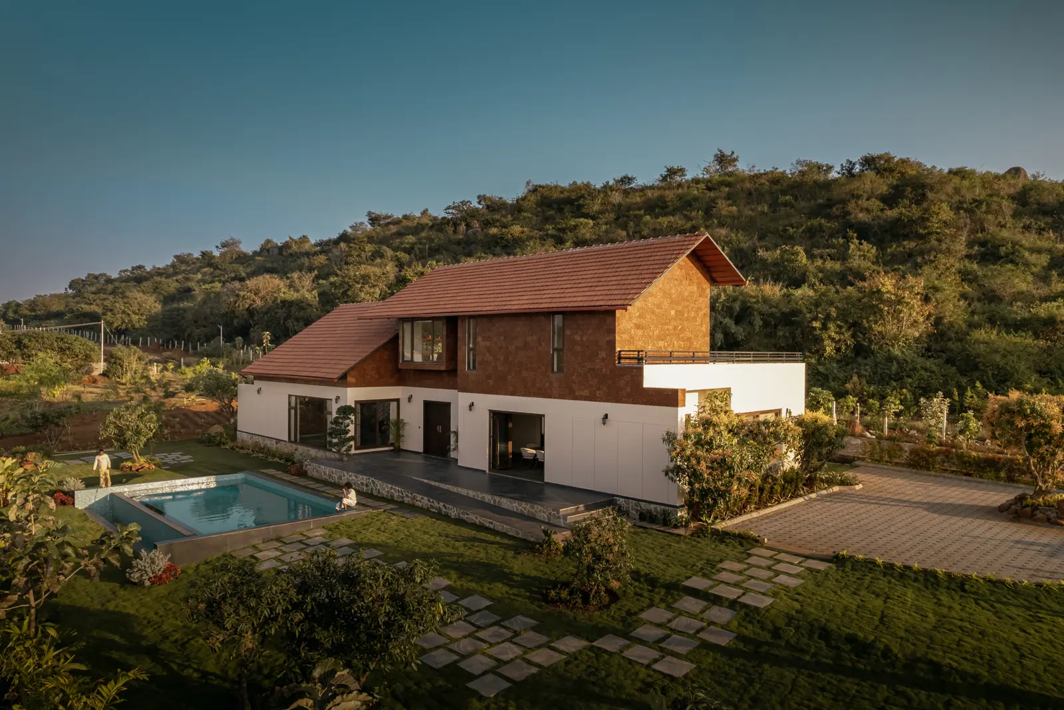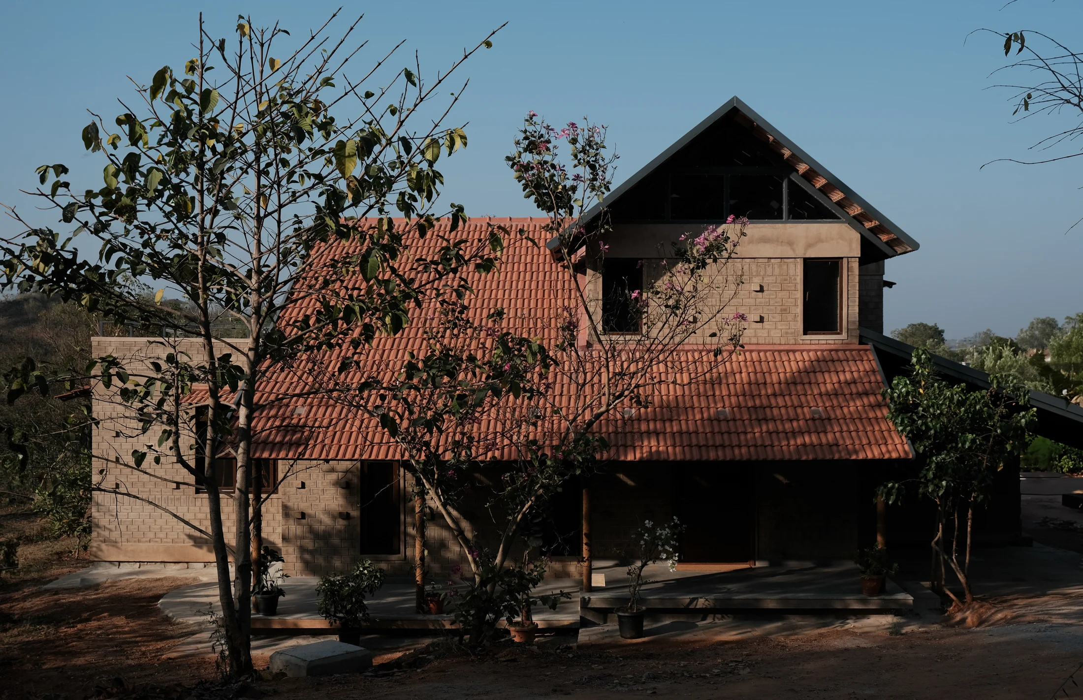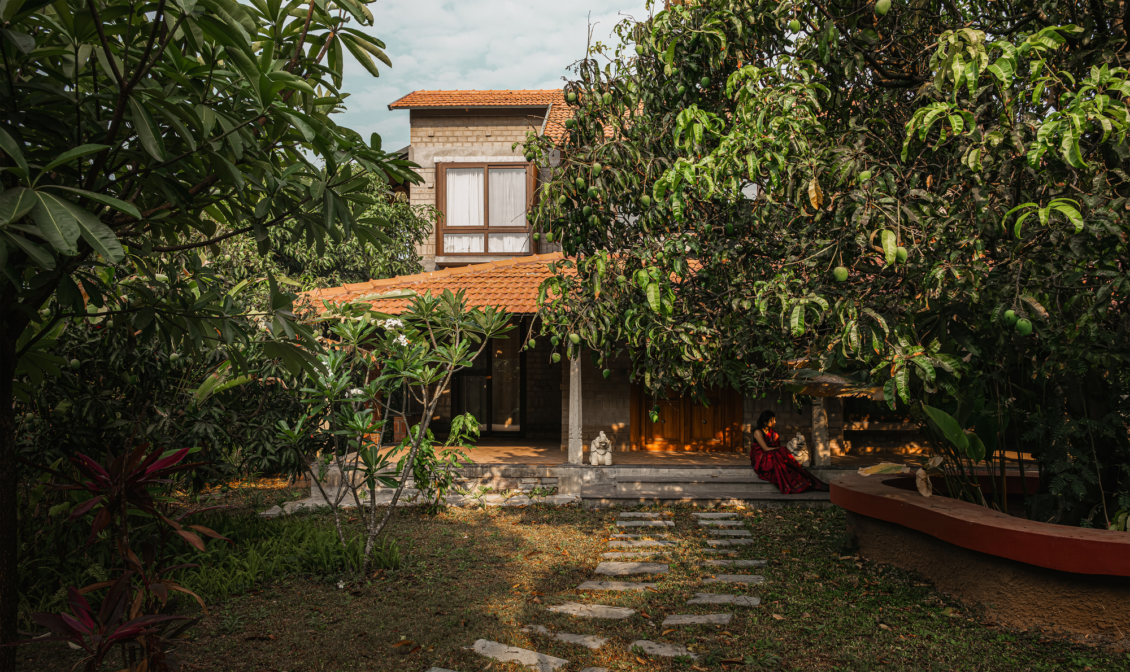
The Saffron Verandah nestled among mature mango trees

Bengaluru · India

Architecture that
belongs.

Climate-responsive homes, institutions and interiors shaped by land, light and life.

Explore selected work

01 / Practice

We begin with what is already there.

Land before lines. Shade before walls. At HabitArt, architecture emerges through a close reading of climate, material and lived experience—strengthening the quiet character of a place instead of competing with it.

ArchitectureInteriorsDesign coordination

02 / Residential

Homes shaped by place.

A selection of homes shaped by their landscapes, materials and everyday rituals.

The Saffron Verandah — Architecture and interiors within the mango orchard, photograph 2

The Saffron Verandah

1 / 38
Location
Shoolagiri, Tamil Nadu
Area
2,700 sq ft
Type
Weekend home

A weekend home woven between mature mango trees, preserving the orchard as the site’s defining presence. Earthen walls, deep verandahs and a tiled roof temper the climate, while a courtyard, double-height living space and timber bridge connect everyday life to the canopy.

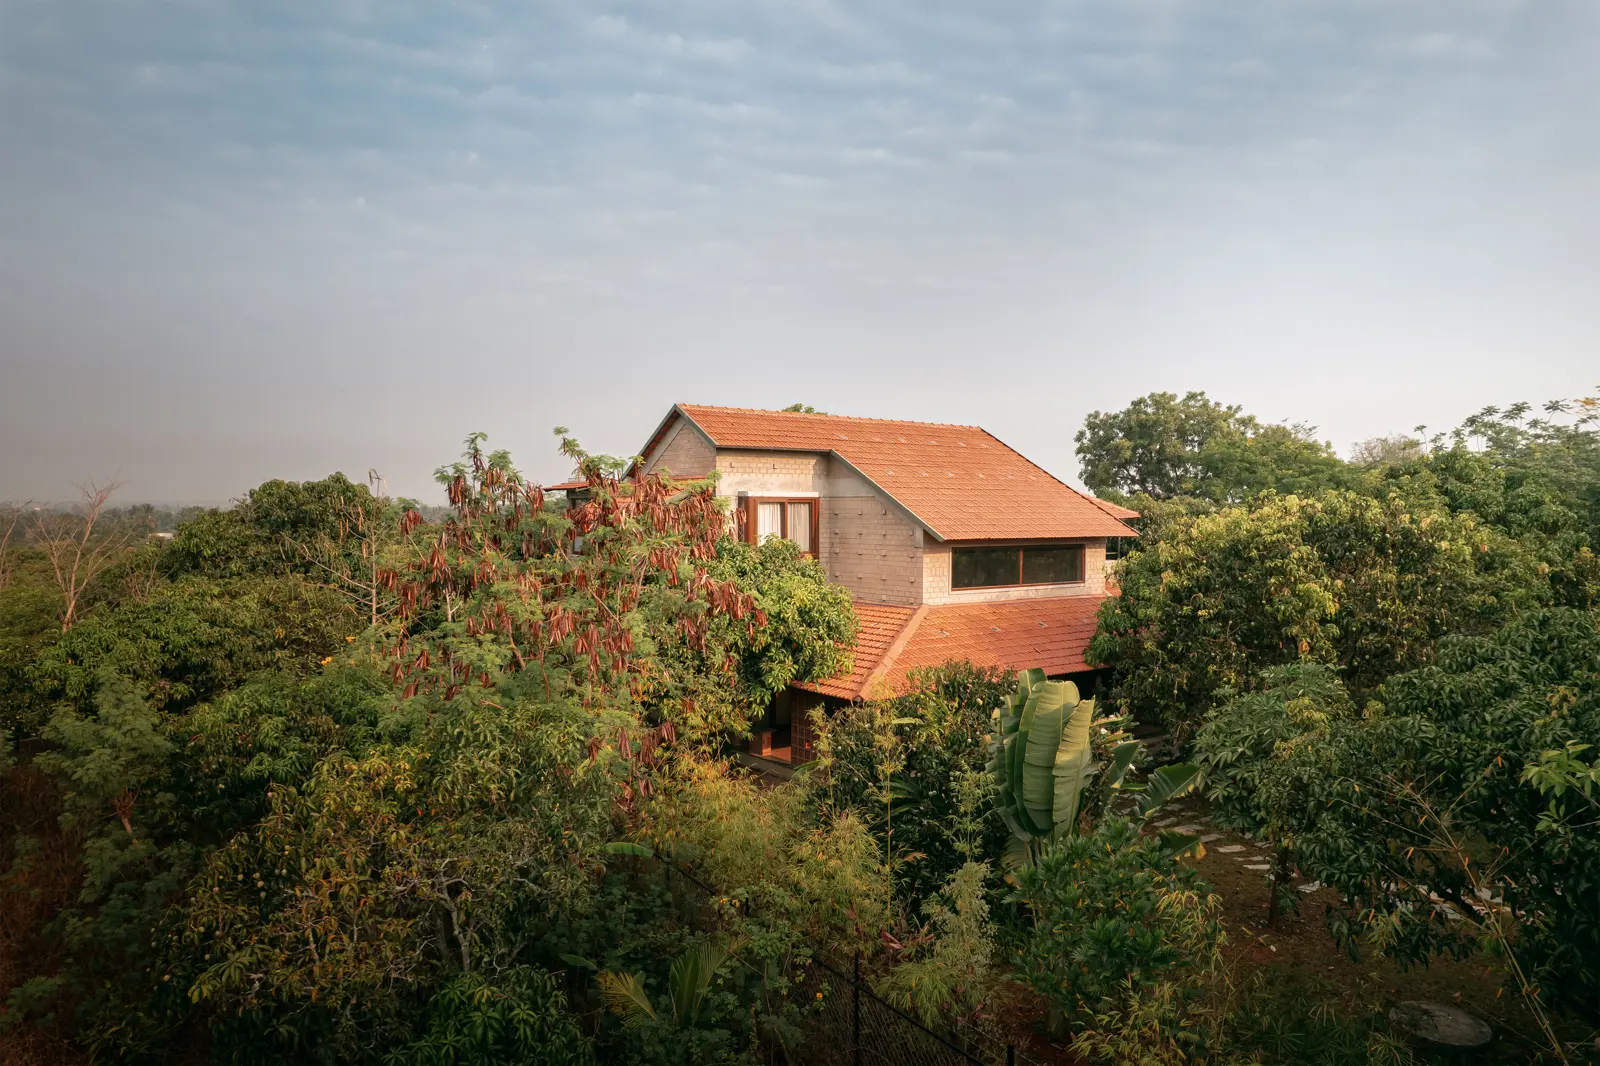
Svatman — Farmhouse architecture, garden and interiors, photograph 5

Svatman

1 / 32
Location
Shoolagiri, Tamil Nadu
Area
2,750 sq ft
Type
Farmhouse

Set among mango trees, Svatman follows the natural terrain through a sunken living room, a tall entrance court and a bridge above a koi pond. Earth, brick, quarry stone and deep tiled roofs create a retreat shaped by shade, ventilation and quiet changes in level.

Kripanilay — Farmhouse architecture and naturally lit interiors, photograph 1

Kripanilay

1 / 22
Location
Shoolagiri, Tamil Nadu
Area
2,600 sq ft
Type
Farmhouse

Within the rolling terrain of Sanctity Ferme, Kripanilay responds to Shoolagiri’s hot, dry climate. The design begins with the relationship between heat, daylight and moving air, allowing the farmhouse to take its cues from the contours and vegetation of its setting.

Ishavas — House, hillside setting and interiors, photograph 2

Ishavas

1 / 33
Location
Denkanikotai, Tamil Nadu
Area
4,500 sq ft
Type
Weekend home

A hilltop retreat opening towards the forested landscape of Denkanikotai. Connected living, dining and kitchen spaces overlook the pool, while a sunken living room, koi pond and double-height volume bring water, changing light and long views into the heart of the home.

Boulder Farmhouse — Exterior — photograph 01

Boulder House

1 / 24
Location
Shoolagiri, Tamil Nadu
Area
2,400 sq ft
Type
Farmhouse

Placed between existing granite boulders, this farmhouse opens east towards a fruit plantation. Its form and material palette draw on regional building traditions, using earth, stone, timber and clay to create a retreat that belongs to the rocky landscape around it.

Retreat at the Farm — photograph 3

Retreat at the Farm

1 / 18
Location
Denkanikottai, Tamil Nadu
Area
2,200 sq ft
Type
Farmhouse

A modest farmhouse organised around an open courtyard that also serves as the dining space. Living areas and bedrooms open towards the surrounding crop fields, while deep roof projections provide shade. Locally sourced timber and colourful Mediterranean-inspired finishes lend the retreat a relaxed character.

House of Asymmetry — Oblique exterior showing the asymmetric tiled roof

House of Asymmetry

1 / 8
Location
Hosur, Tamil Nadu
Area
2,700 sq ft
Type
Residential

An asymmetric tiled roof gives this Hosur home its distinctive silhouette. Exposed brick, warm floors and timber details bring continuity indoors, while tall windows and a light-filled staircase connect the living spaces to changing daylight and the greenery outside.

03 / Institutional

Places to learn. Room to grow.

Campuses, shared spaces and new programmes that bring people together.

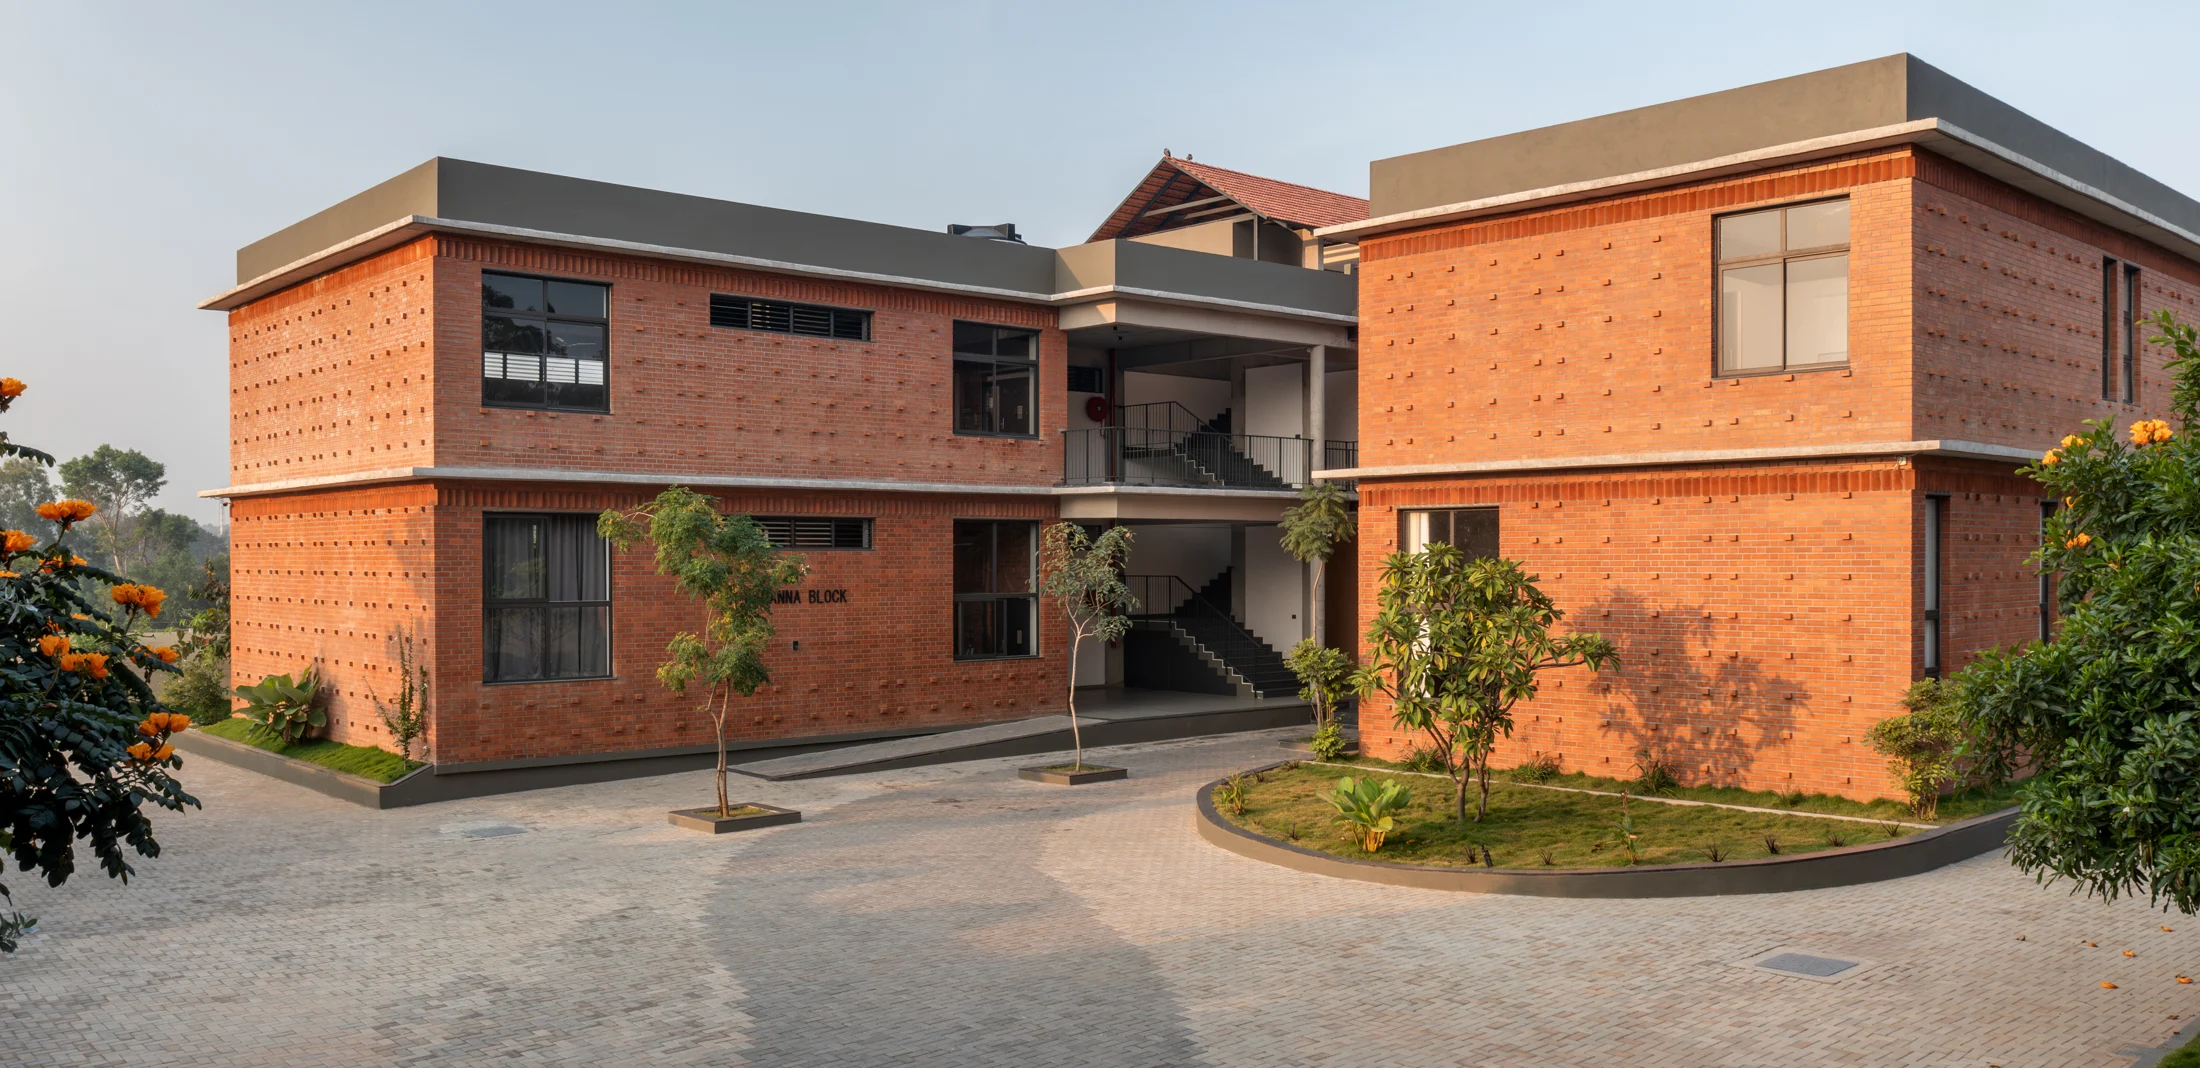
National School of Business — Academic blocks and arrival court

National School of Business

1 / 22
Location
Bengaluru, Karnataka
Area
25,000 sq ft
Type
Institutional

Academic and faculty wings are arranged around an open circulation spine that doubles as a place to gather. Local wire-cut brick, shaded walkways and naturally lit teaching spaces give the campus a distinct identity while responding to a constrained site and demanding programme.

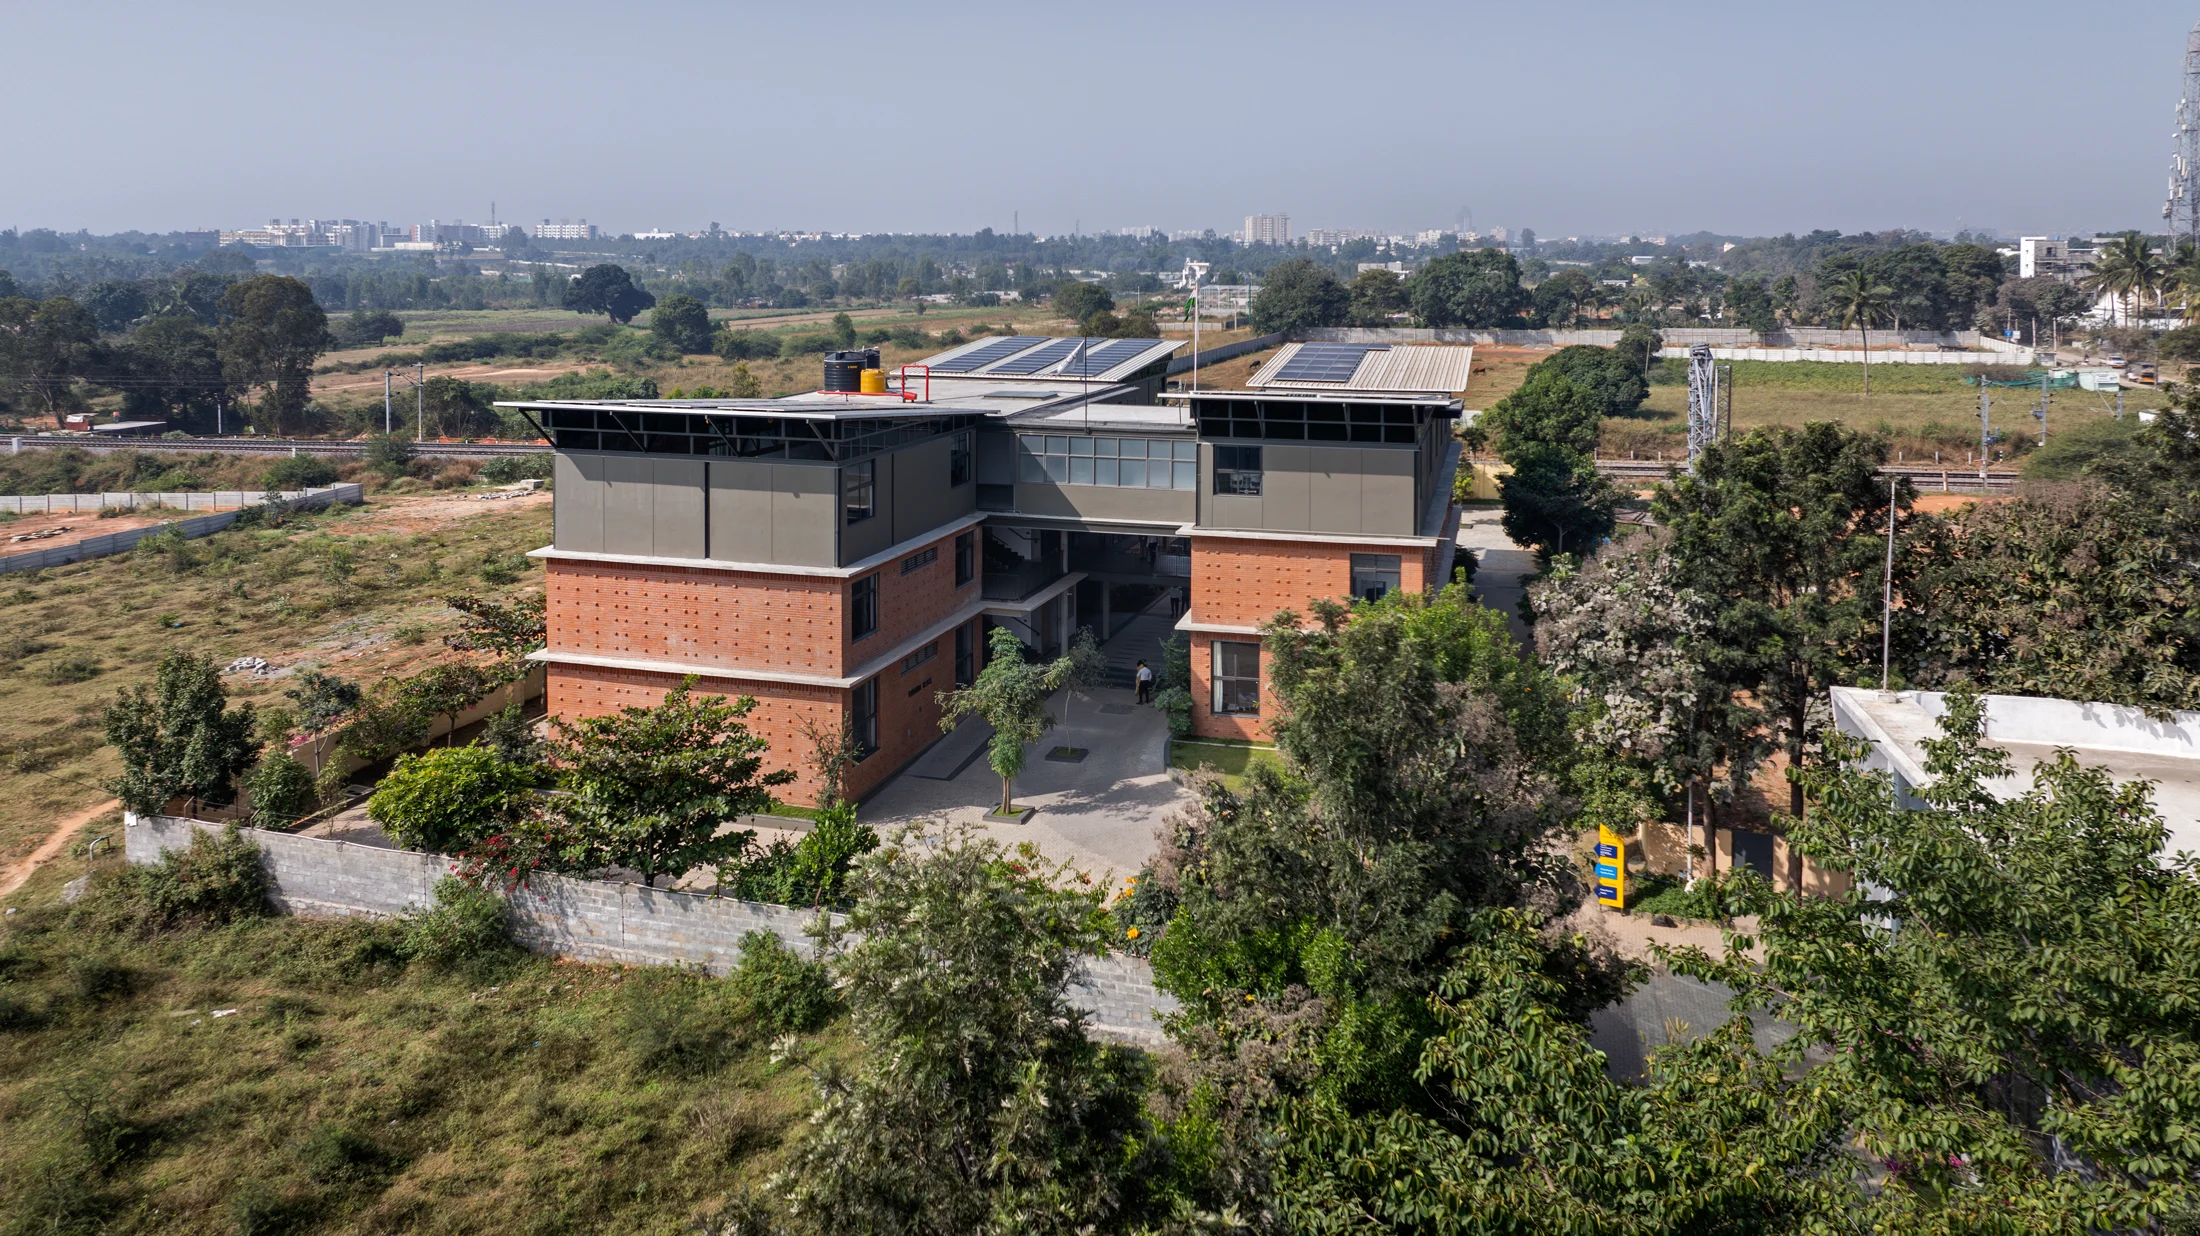
NSB 2.0 — Aerial view of the academic extension

NSB 2.0

1 / 25
Location
Electronic City, Bengaluru, Karnataka
Area
11,000 sq ft
Type
Institutional extension

A prefabricated steel extension adds lecture halls and shared facilities above the existing academic block. An open sky court brings daylight and ventilation into circulation spaces, while the lightweight roof and retained structural grid support a coherent campus expansion delivered within a 100-day construction programme.

Work / Interiors

Spaces for everyday life.

Homes and workspaces shaped through light, material and craft.

Pushkarni Mane — Residential interiors and furniture, photograph 10

Pushkarni Mane

1 / 16
Location
Bengaluru, Karnataka
Area
2,800 sq ft
Type
Residential interiors

A contemporary home grounded in Indian craft and a sense of stillness. An open arrangement connects living and dining, while timber, cane, brass and textured stone bring warmth and continuity. Bespoke furniture and carefully detailed joinery give each room its own quiet character.

The House of Subtle Light — Residential interiors in natural light, photograph 17

The House of Subtle Light

1 / 25
Location
Kanakapura Road, Bengaluru, Karnataka
Area
1,500 sq ft
Type
Residential interiors

Framed by mature trees, this apartment is reworked around light, calm and everyday movement. Opening the kitchen to the dining area connects previously fragmented spaces, while warm wood, cane, brass details and a restrained palette create a home that feels gentle and lived in.

Workspace

HabitArt Studio — workspace photograph 1

HabitArt Studio

1 / 16
Location
Jayanagar, Bengaluru, Karnataka
Type
Workspace

The studio’s own workspace brings the practice together around drawing, discussion and making. Daylight, timber surfaces and open work areas form the setting for the collaborations that shape HabitArt’s architecture, interiors and material explorations.

04 / Pipeline 2026

Taking shape.

New explorations in living, learning and the spaces between.

Kanakarai Estate House — Forest estate — oblique aerial — design visualisation

Kanakarai Estate House

1 / 16

Coming Soon

Kanakarai Estate House

Location
Sathyamangalam, Nilgiris
Area
25,000 sq ft
Type
Weekend estate house

A weekend estate conceived around long landscape views and sheltered outdoor spaces. Brick screens, stone bases and generous roof overhangs frame a sequence of courtyards, verandahs and planted terraces, opening the house to the surrounding greenery and mountain setting.

16 curated views · Exteriors & interiors · Design visualisations

Kanakarai Estate House — Main verandah after rain — design visualisation

Kanakarai Estate House

4 / 16
Kanakarai Estate House — Double-height living room with a family gathering — design visualisation

Kanakarai Estate House

9 / 16
Kanakarai Estate House — Bedroom lounge opening to the forest — design visualisation

Kanakarai Estate House

15 / 16
Somewhere in the Forest — House among boulders and trees

Somewhere in the Forest

1 / 26

Design proposal

Somewhere in the Forest

Location
Melukote, Karnataka
Type
Residential

A home set between a rocky ridge and the forest below. Double-height shared spaces lead to quieter bedrooms and sheltered decks, while angular openings frame the landscape. Earth, lime, brick and terracotta shape a sequence of spaces that moves between enclosure and openness.

26 views · Exteriors & interiors · Open full screen ↗

Somewhere in the Forest — The forest house beneath a misty sky

Somewhere in the Forest

3 / 26
Somewhere in the Forest — Sheltered verandah beside natural boulders

Somewhere in the Forest

11 / 26
Somewhere in the Forest — Living room facing the wooded ridge

Somewhere in the Forest

15 / 26
Somewhere in the Forest — Double-height living and dining room

Somewhere in the Forest

16 / 26
Somewhere in the Forest — Passage and ladder connecting private spaces

Somewhere in the Forest

19 / 26
Somewhere in the Forest — Bedroom with jack-arch ceiling and forest views

Somewhere in the Forest

21 / 26
NSB Mixed Use Building — Arrival and planted facade

NSB Mixed Use Building

1 / 4

Design proposal

NSB Mixed Use Building

Location
Bengaluru, Karnataka
Area
8,000 sq ft
Type
Mixed use

A compact mixed use building for the National School of Business. Tall vertical screens give the facade depth and shade, while planting and a generous forecourt connect its stacked spaces to everyday campus life.

4 views · Exteriors · Open full screen ↗

NSB Mixed Use Building — Side approach and vertical facade screens

NSB Mixed Use Building

2 / 4
NSB Mixed Use Building — Front elevation and campus forecourt

NSB Mixed Use Building

3 / 4
NSB Mixed Use Building — Evening light across the entrance

NSB Mixed Use Building

4 / 4
Sharon Cafeteria — Planted campus approach and curved dining pavilion

Sharon Cafeteria

1 / 25

Design proposal

Sharon Cafeteria

Location
Salem, Tamil Nadu
Area
18,000 sq ft · Cafeteria & mixed use programme
Type
Institutional dining / Mixed use

A cafeteria and mixed use proposal for Sharon Group of Institutions. A curved brick frontage and broad glazed openings bring dining and campus activity together, with planted edges that soften the building’s meeting with the landscape.

25 views · Exteriors & interiors · Open full screen ↗

Sharon Cafeteria — Main entrance and timber facade screens

Sharon Cafeteria

3 / 25
Sharon Cafeteria — Cafeteria cashier and serving counter

Sharon Cafeteria

11 / 25
Sharon Cafeteria — Cafeteria central tree and circular counter

Sharon Cafeteria

14 / 25
Sharon Cafeteria — Sharon Mart campus grocery

Sharon Cafeteria

18 / 25
Sharon Cafeteria — Classroom one with shaded windows

Sharon Cafeteria

20 / 25
Sharon Cafeteria — Auditorium facing the presenter

Sharon Cafeteria

24 / 25

Institutional · Coming Soon

NSB Cafeteria

Location
Bengaluru, Karnataka
Area
10,000 sq ft
Type
Institutional dining

A cafeteria redevelopment for the National School of Business campus, focused on dining and shared student life.

Institutional · Coming Soon

Sharon Youth Center Student Housing

Location
Salem, Tamil Nadu
Area
30,000 sq ft
Type
Institutional

A youth center and student housing proposal for Sharon Group of Institutions in Salem, bringing campus life and accommodation into a shared institutional setting.

05 / Approach

A practice of restraint

Build less.
Let life occupy more.

Every square foot left untouched preserves shade, keeps the ground permeable and makes room for life beyond walls. Passive comfort, local craft, reclaimed material and honest construction are not additions to our architecture—they are how it begins.

“Perhaps the first act of sustainable architecture is deciding what to leave untouched.”
01

Listen first

Topography, trees, wind and the rituals of everyday life become the first drawing.

02

Work with climate

Shade, thermal mass, courtyards and stack ventilation shape comfort before systems do.

03

Make with honesty

Earth, stone, timber, brick and tile are allowed to weather, reveal craft and carry memory.

04

Coordinate deeply

Design is carried from concept to site through rigorous drawings and consultant coordination.

Aditya Venkat, Principal Architect and Creative Director of HabitArt Architecture Studio

Aditya Venkat · Principal Architect & Creative Director

HabitArt Studio — workspace photograph 1

Studio

1 / 16

06 / Studio

A collective built around curiosity and making.

HabitArt Architecture Studio is a Bengaluru-based design practice led by Principal Architect Aditya Venkat. Our work moves between intimate homes, rural retreats, institutions and interiors, united by a belief that architecture should feel inevitable to its setting.

Location
Jayanagar, Bengaluru, Karnataka
Type
Workspace

The studio’s own workspace brings the practice together around drawing, discussion and making. Daylight, timber surfaces and open work areas form the setting for the collaborations that shape HabitArt’s architecture, interiors and material explorations.

6projects published on ArchDaily

2×iGen 50 Under 40 · Studio team · 2024 & 2025

BLRworking across southern India and beyond

About

About HabitArt

More about our practice, soon.

07 / Films

Spaces in motion.

Explore our work through six films from the HabitArt YouTube channel.

Visit our YouTube channel

The Saffron Verandah

Shoolagiri, Tamil Nadu

Watch on YouTube
The Saffron Verandah

Esc to return to films

Ishavas

A slice of heaven on earth

Watch on YouTube
Ishavas

Esc to return to films

NSB walkthrough

Bengaluru

Watch on YouTube
NSB walkthrough

Esc to return to films

The Boulder Farm

Shoolagiri, Tamil Nadu

Watch on YouTube
The Boulder Farm

Esc to return to films

National School of Business

Bengaluru

Watch on YouTube
National School of Business

Esc to return to films

08 / Publications

In print. In conversation.

Selected features from ArchDaily and BAMPR.

09 / Awards

Recognition along the way.

Selected honours for the practice and the work that shapes it.

National School of Business, Bengaluru — FOAID Silver Award project

2024 · Mumbai

FOAID · Silver

VOX Architecture Ideas
Public & Institutional Building

National School of Business, Bengaluru

Award announcement

Architect and Interiors India

iGen 50 Under 40

India’s top 50 architects and designers under 40.

Aditya Venkat · HabitArt Architecture Studio

View recognition

Architect and Interiors India

iGen 50 Under 40

Recognition among India’s emerging architects and designers.

Rochana Ramakrishna & Thejas KS · HabitArt Architecture Studio

iGen 2025 Design Forum

10 / Contact

Have a place in mind?

Tell us about the land, the people and the life you imagine there.

habitart30@gmail.com

Visit

115, East End ‘A’ Main Road
9th Block, Jayanagar
Bengaluru 560069, India

Connect

+91 99453 50160Instagram YouTube Publications